
Bungalow for V. L. Sapre
Item
- Item sets
- Architects United Building Projects






- Title
- Bungalow for V. L. Sapre
- Architectural Style
- Brutalist
- Original Job Number
- 75-80/S-3
- Contributor
- Client - Vasant Laxman Sapre ;
- Architect - Architects United
- Address
- Plot no. 12, S. no. 126/2A/1 , Jeevan Chaya Cooperative Housing Society Limited, Kothrud
- Temporal Coverage
- [1977-1995]
- Media
 Site layout
 Working plan
 Submission
 Submission
 Submission drawing
 Furniture layout sketch
 Additions to existing bungalow
 Compound wall
 Toilet detail
 Kitchen platform
 Ground floor plan
 Front elevation
 Centre line plan
 Detail sketch
 Preliminary design
 Preliminary design
 Area calculation
 Floor plan sketch
 Structural sketch
 Second floor plan
 First floor plan
 Ground floor plan
 Staircase detail
 Working sections
 Working sections
 Window detail
 Working sections
 Verandah grill
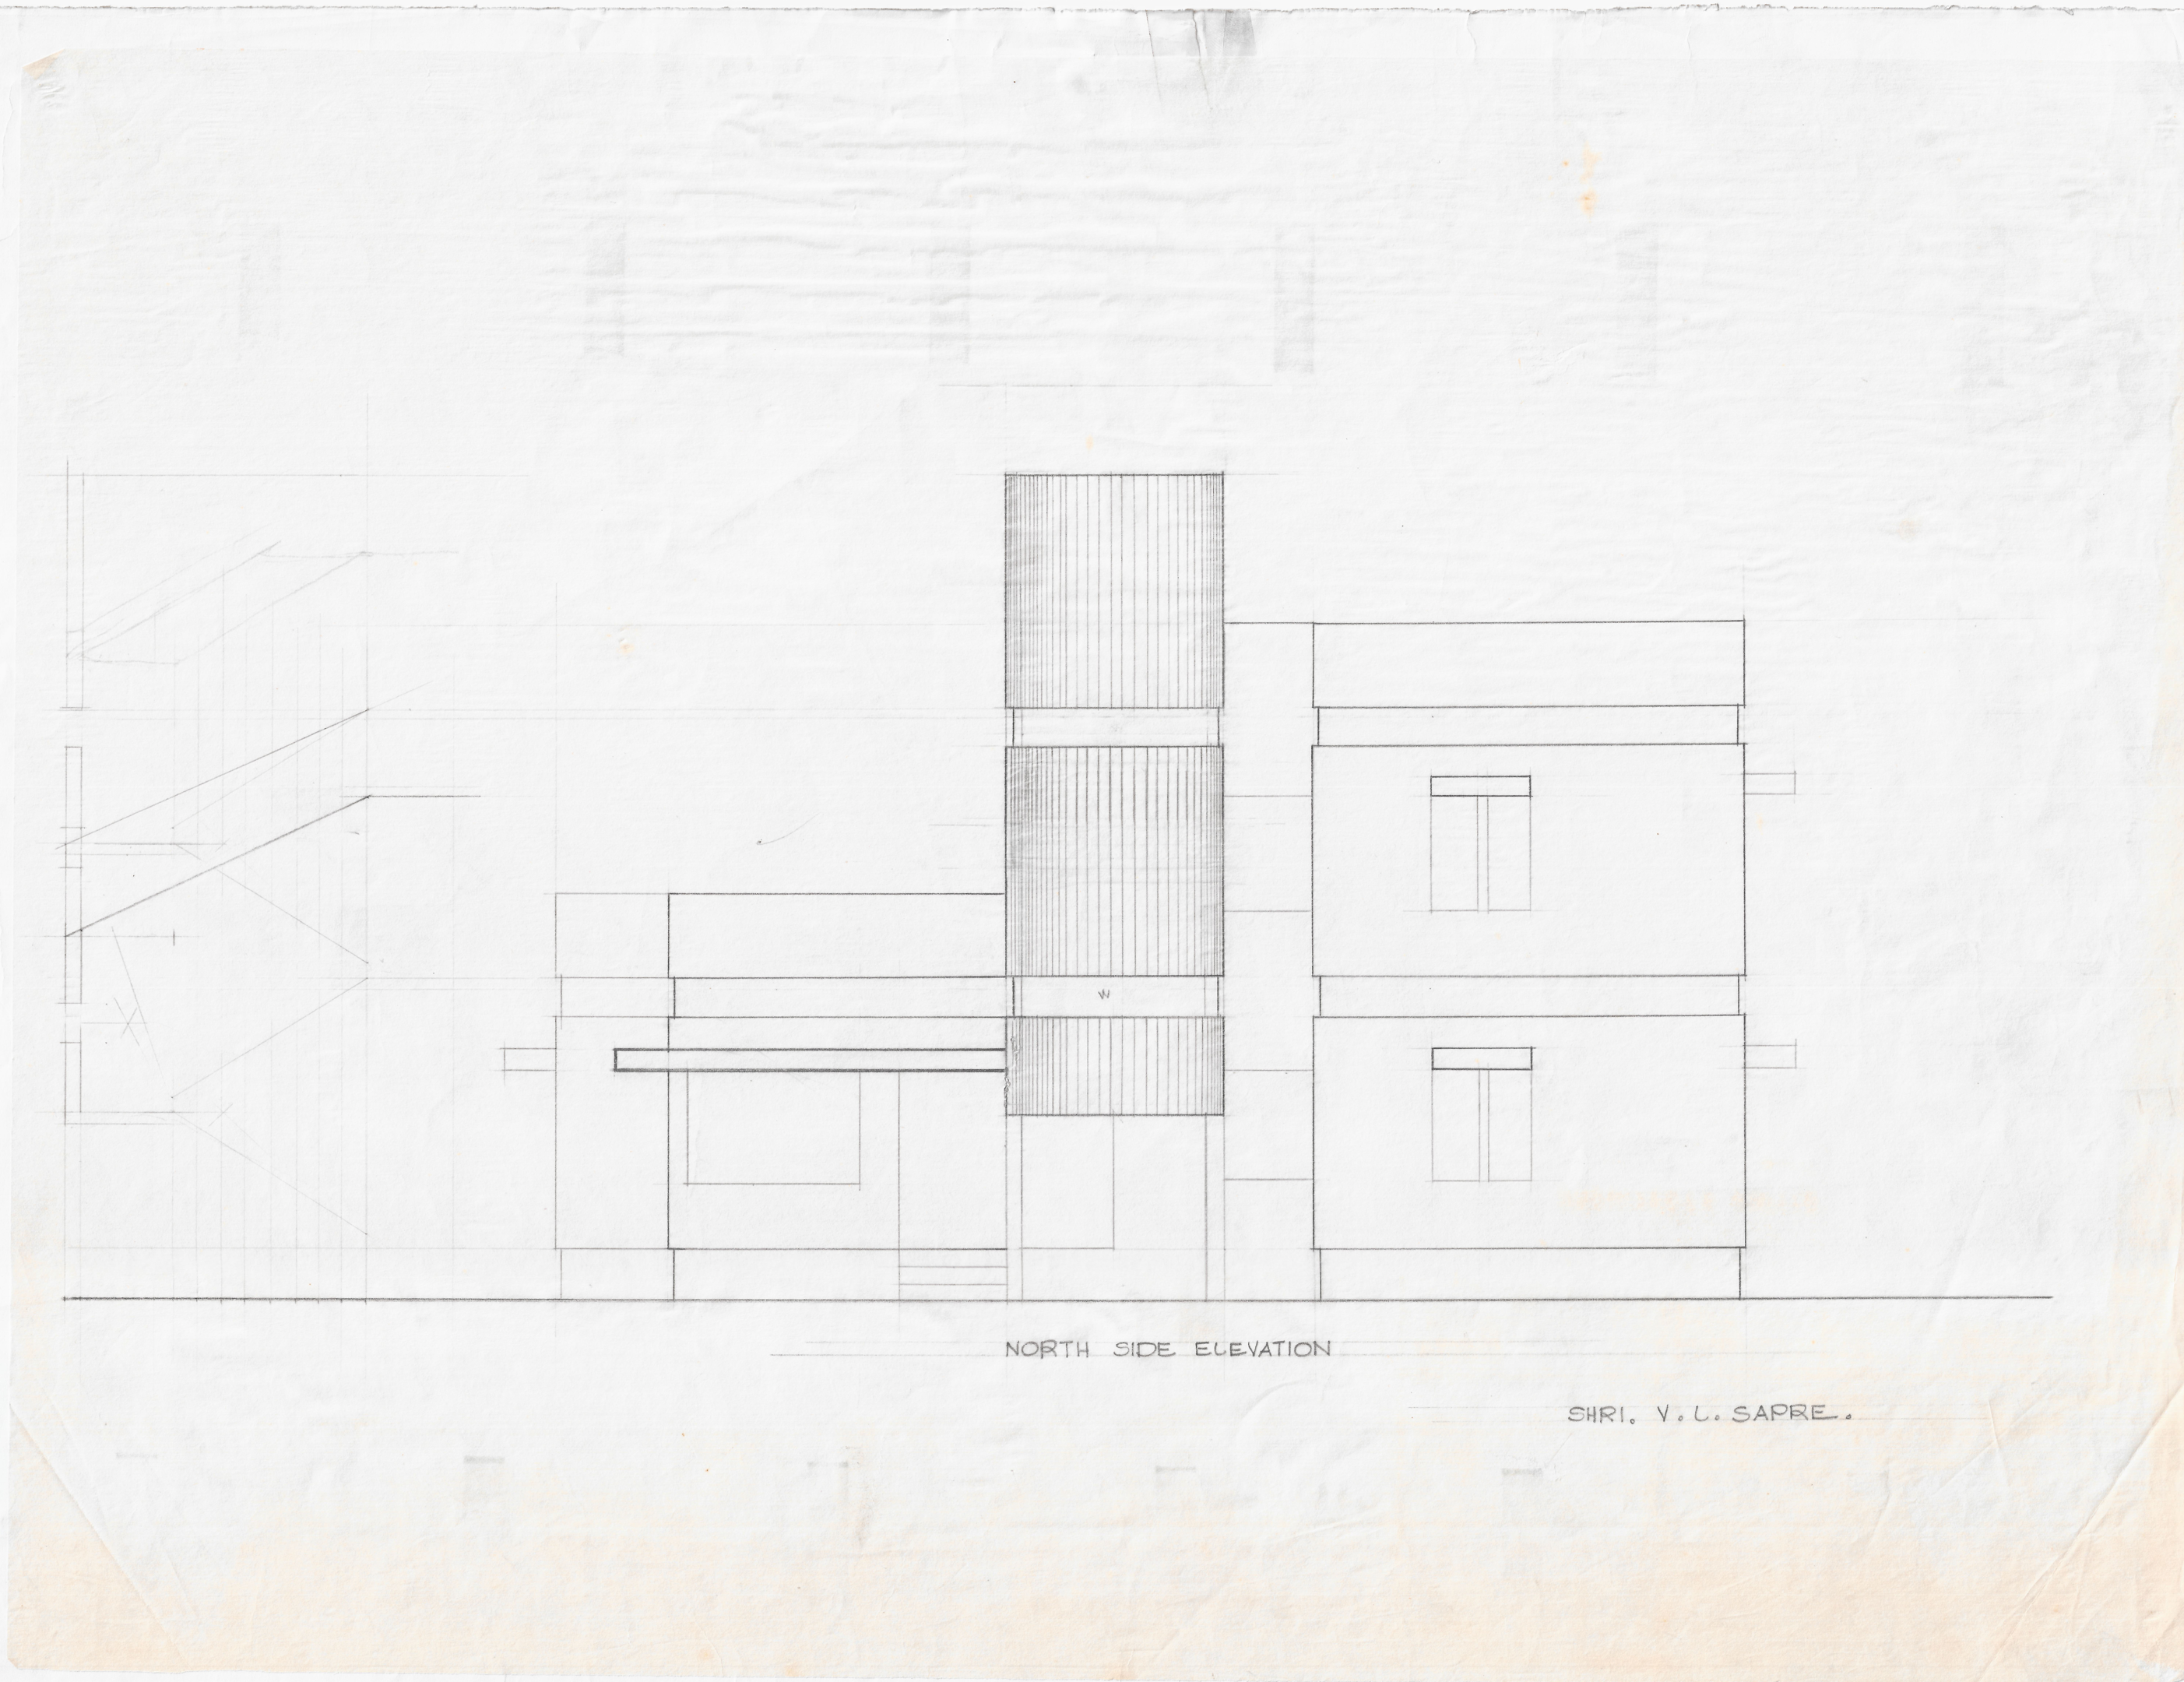
 North side elevation
 Door details
 Verandah grill
 Area and F.S.I. calculation sheet, Sapre residence
 Untitled elevation
 Untitled floor plan sketch with staircase and attached toilet
 Working elevations
 Staircase detail
 Working elevation
 Working plan
 Garden layout
 Untitled elevation
 Untitled floor plan
 Untitled sketch
 Untitled site plan sketch
 Ground floor plan
 Untitled site plan sketch
 Proposed first floor for a bungalow
 North side elevation
 First floor plan
 Untitled fragment sketch
 Sketch design
 Sketch drawing
 Preliminary design
 Area calculation sketch with elevation/plan fragments